Architecture & Design-Build Teams
Developing technically ambitious projects requiring advanced coordination, constructability, and precision modeling.
 Engineer Artists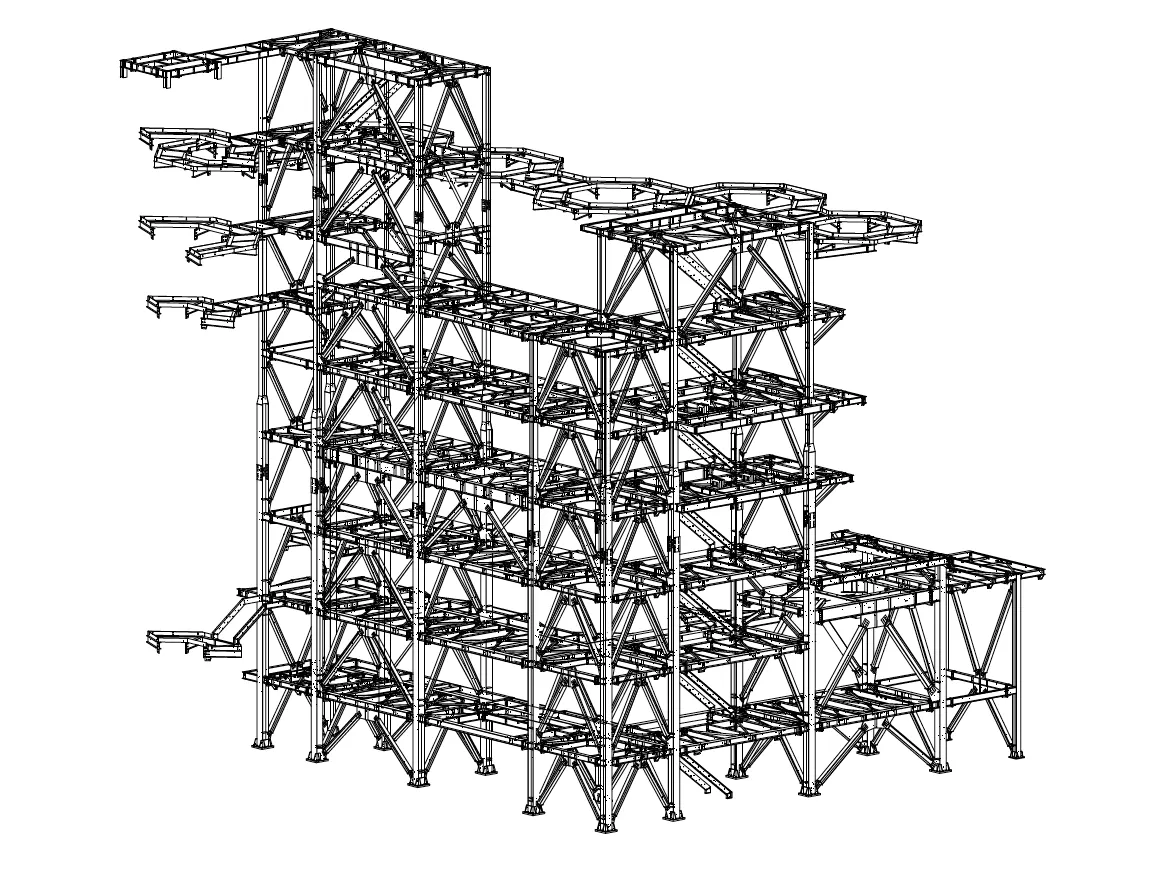
Engineer Artists
Technical coordination + detailing
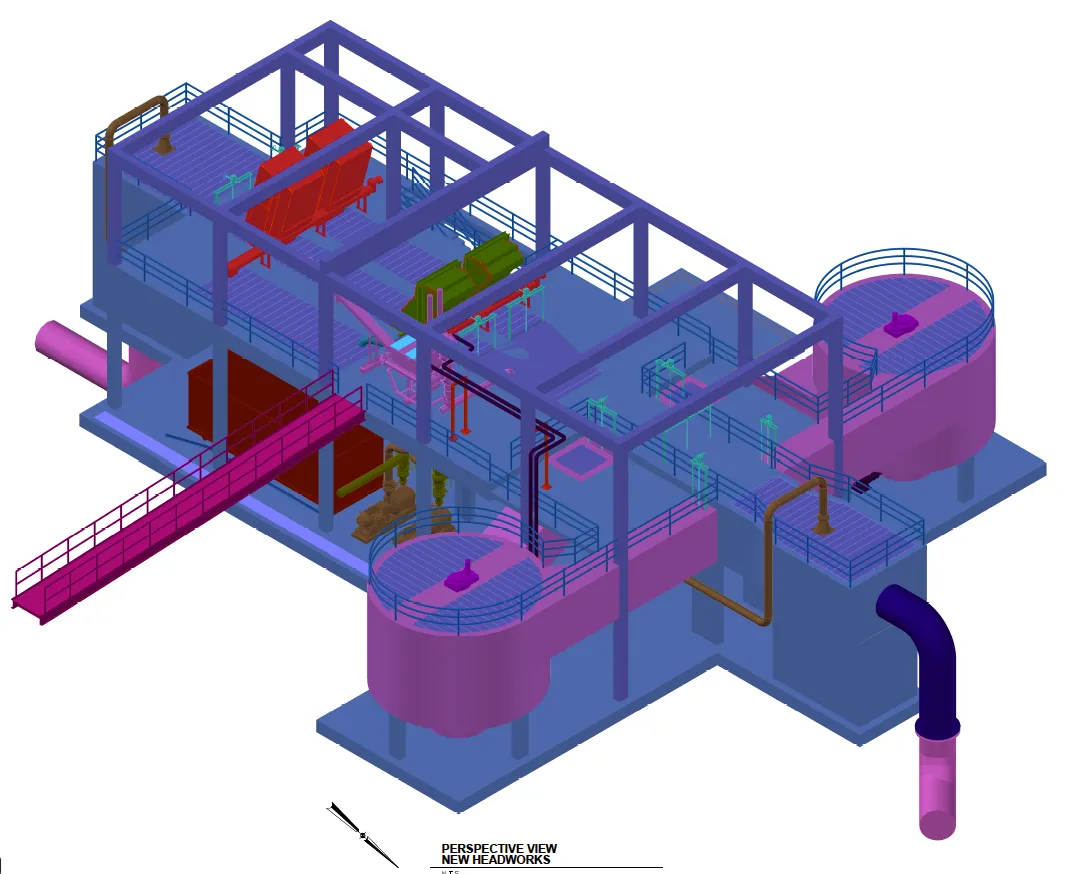
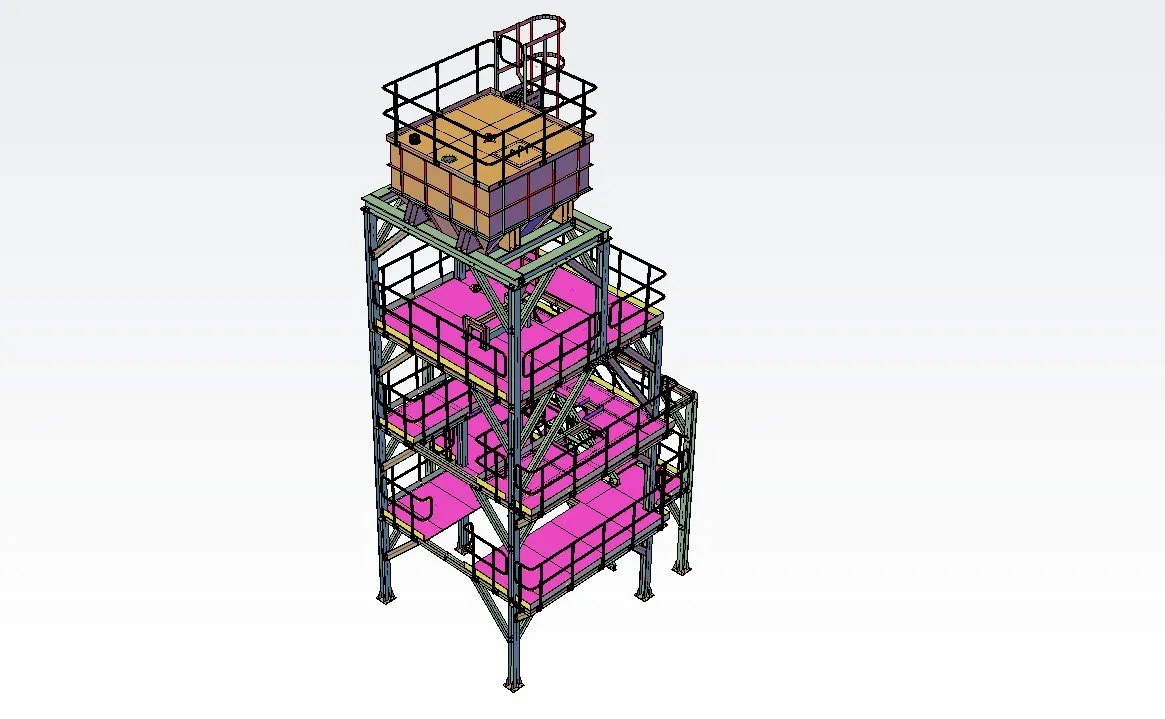
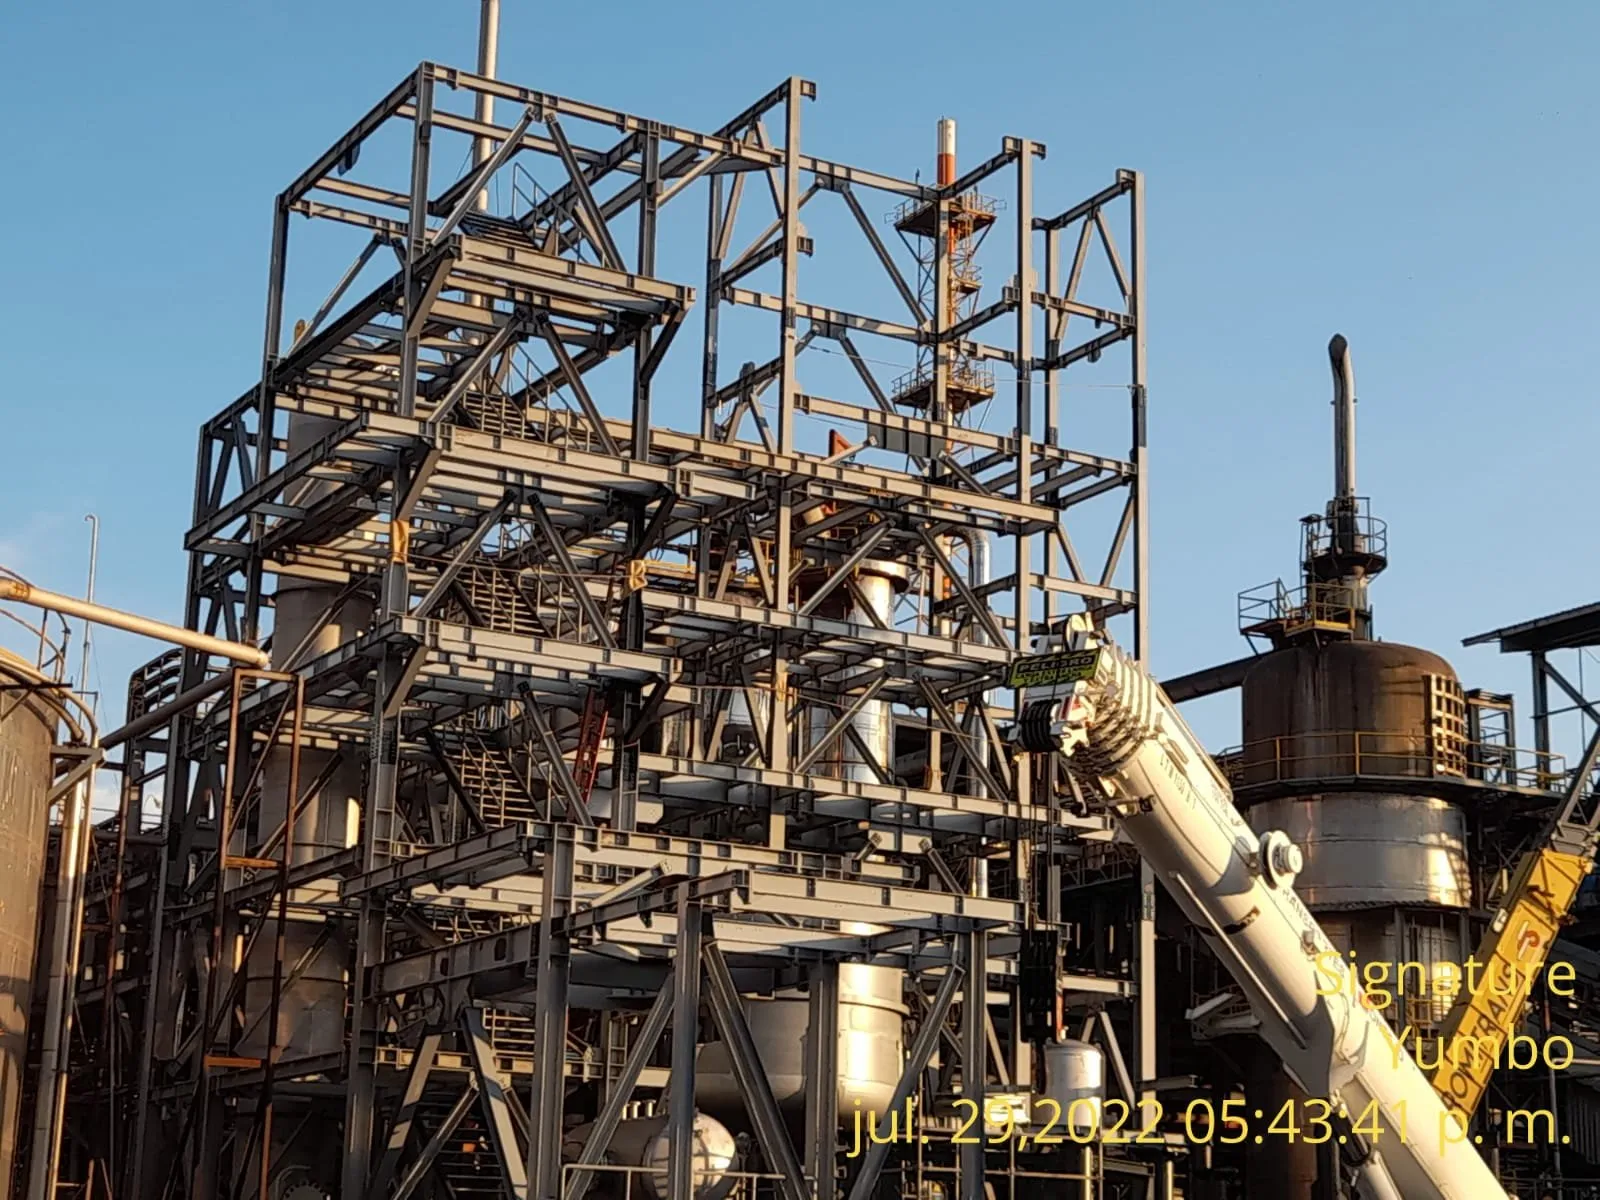
We help design, fabrication, and construction teams turn demanding project requirements into coordinated models, shop drawings, and buildable details.
Discuss Your ProjectThe problem ·
As technical demands rise, coordination gaps multiply—fragmented communication, fabrication uncertainty, and unresolved constructability issues threaten project outcomes. Revision friction and late-stage conflicts can derail even the most promising designs. Engineer Artists restores technical clarity before issues escalate, safeguarding your project’s success.
Fragmented multi-discipline communication
Fabrication uncertainty from under-coordinated models
Late-stage constructability conflicts
Unmanaged revision cycles and scope creep
Who we support
Developing technically ambitious projects requiring advanced coordination, constructability, and precision modeling.
Working with complex geometry, fabrication logic, custom systems, and installation-driven workflows.
Managing site constraints, interdisciplinary coordination, sequencing, and technically demanding construction conditions.
Building custom environments, non-standard structures, and fabrication-driven architectural work.
What sets us apart
We start by simplifying complexity. Every drawing, model, or detail is built with precision so your project moves smoothly through fabrication and construction.
Our members are independent professionals who take ownership of their work, combining deep technical knowledge with creative vision. We believe that the best results come from integrating engineering precision with artistic insight.
Our environment encourages curiosity, continuous learning, and the pursuit of new ideas. We support each other’s growth and celebrate the unique contributions of every team member.
We connect cross-disciplinary talent under one workflow. Instead of managing scattered inputs, you work with a unified team that communicates clearly and delivers consistent results.
We build structured, repeatable processes that keep projects on track. Our services are designed for clarity, save time, optimize design, reduce errors, and make your team more effective long-term.
Your success is our success. We operate as a trusted extension of your team, bringing ownership, accountability, and a genuine commitment to your goals.
Behind Engineer Artists experience
Paul Lyons · Mechanical and process systems drafting
Case study
View Project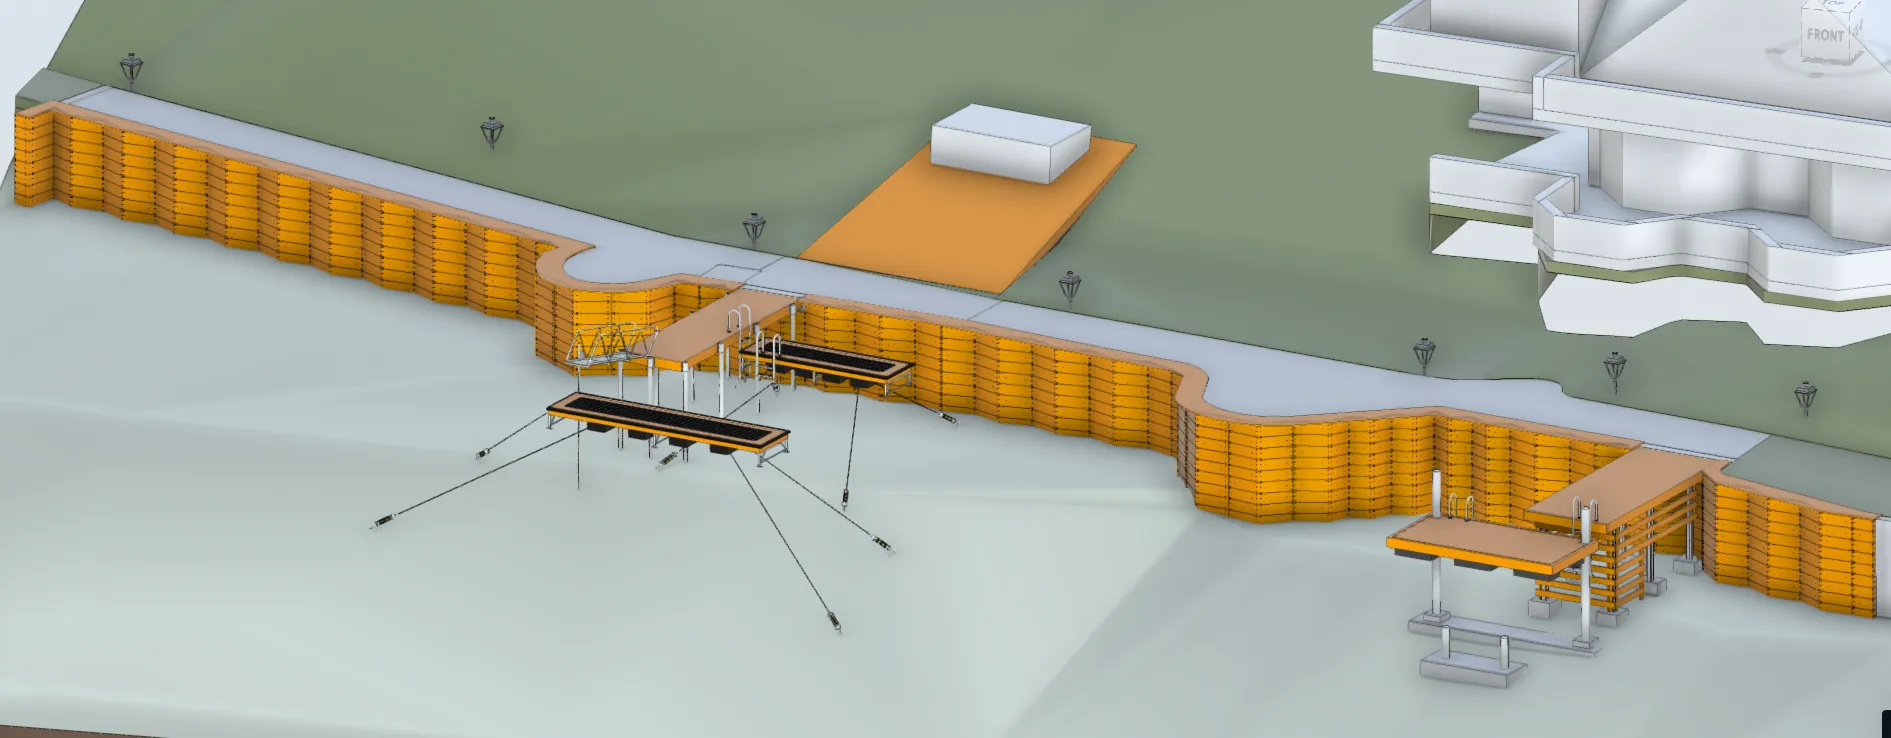
Steve Morta, P.E. · Lake Cushman, Washington
Project showcase
View Project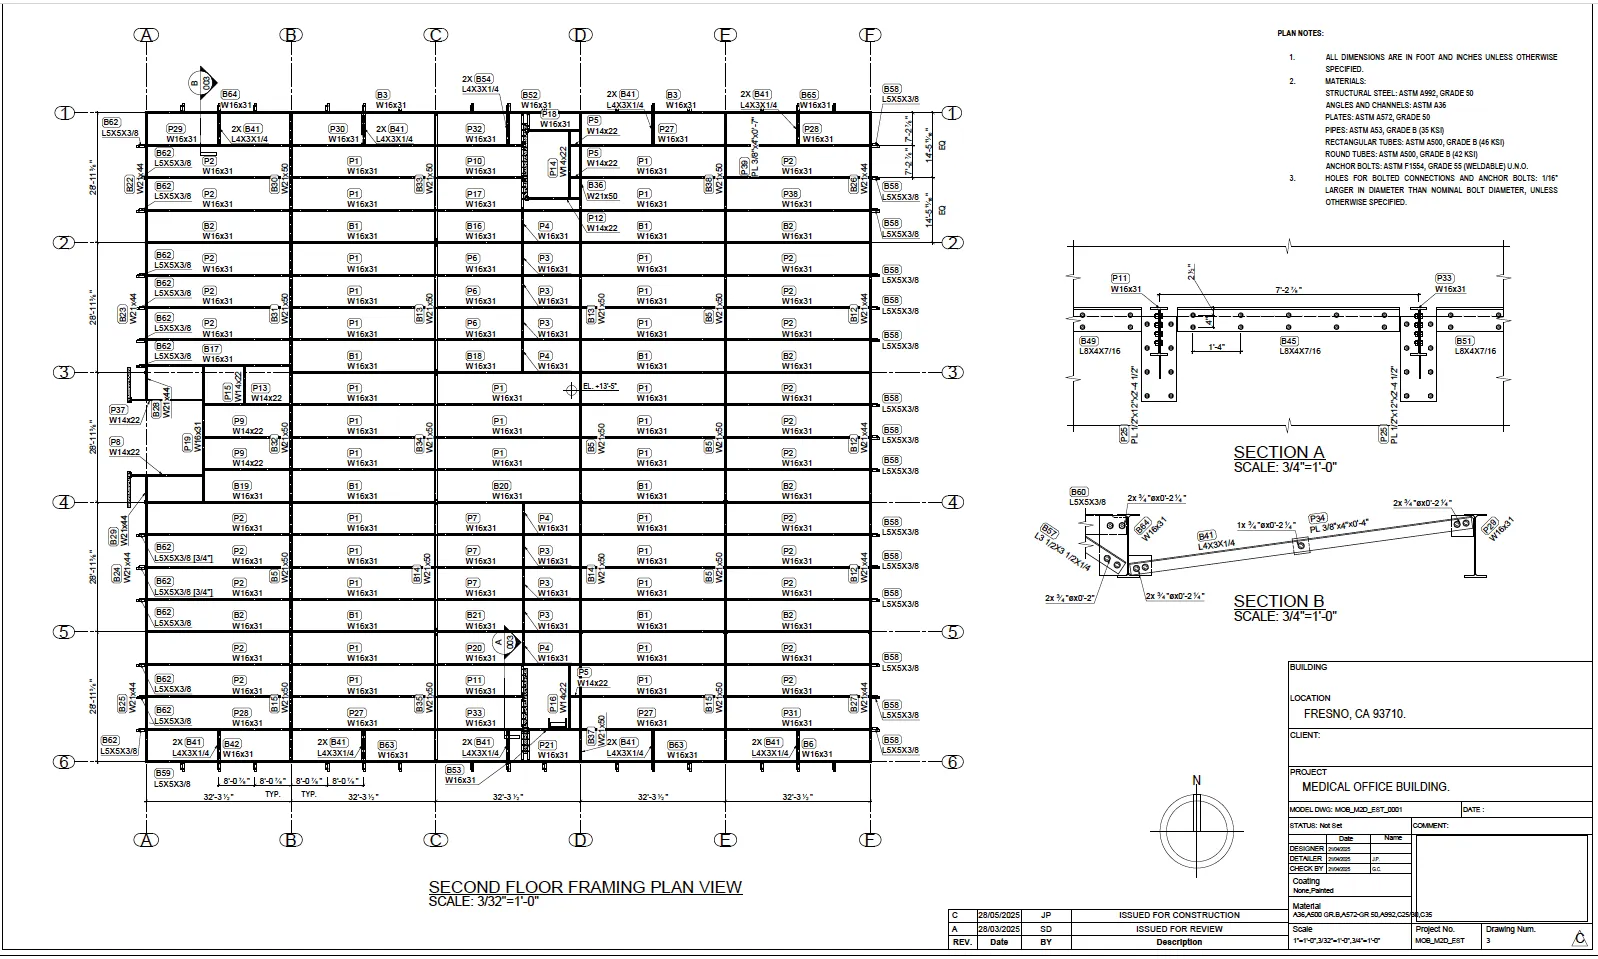
Juan Pérez · Medical office building, Fresno, California
Project showcase
View Project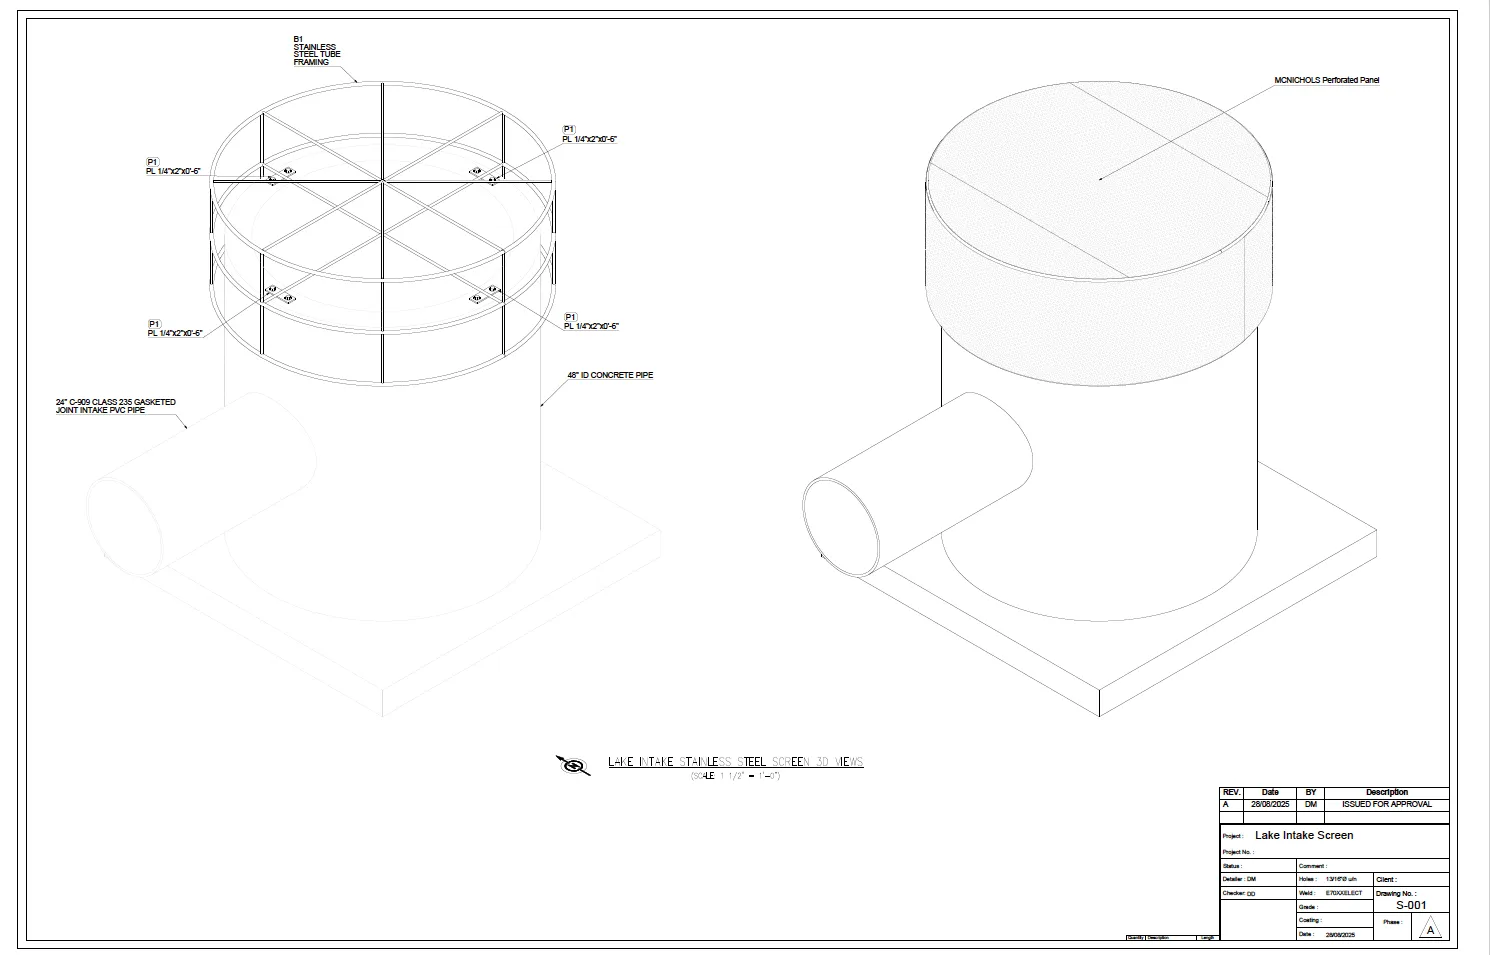
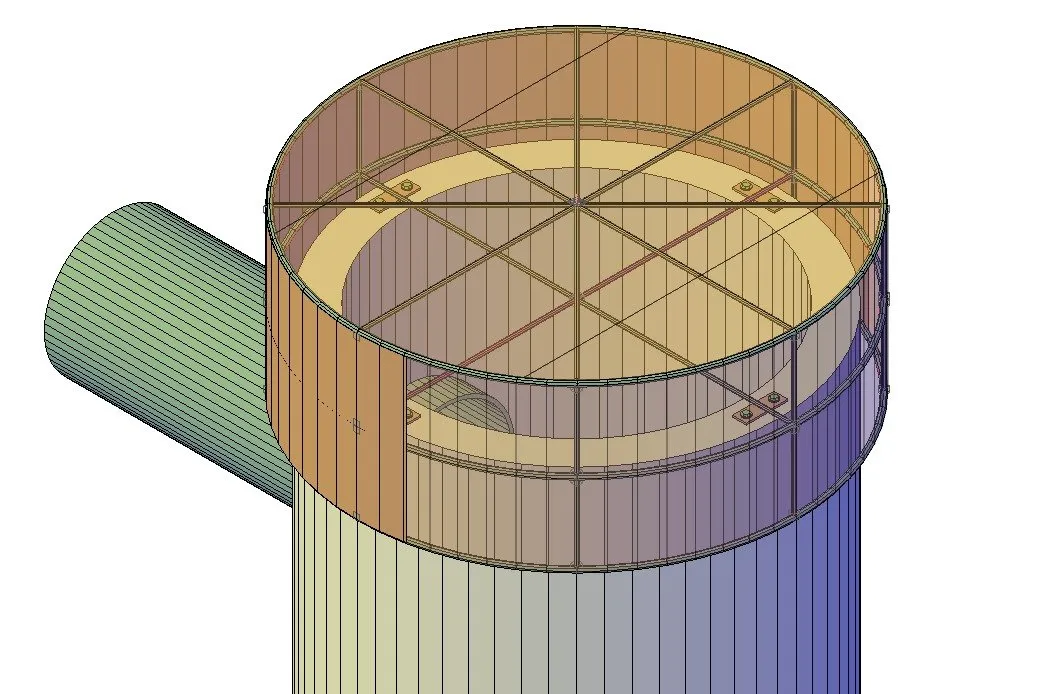
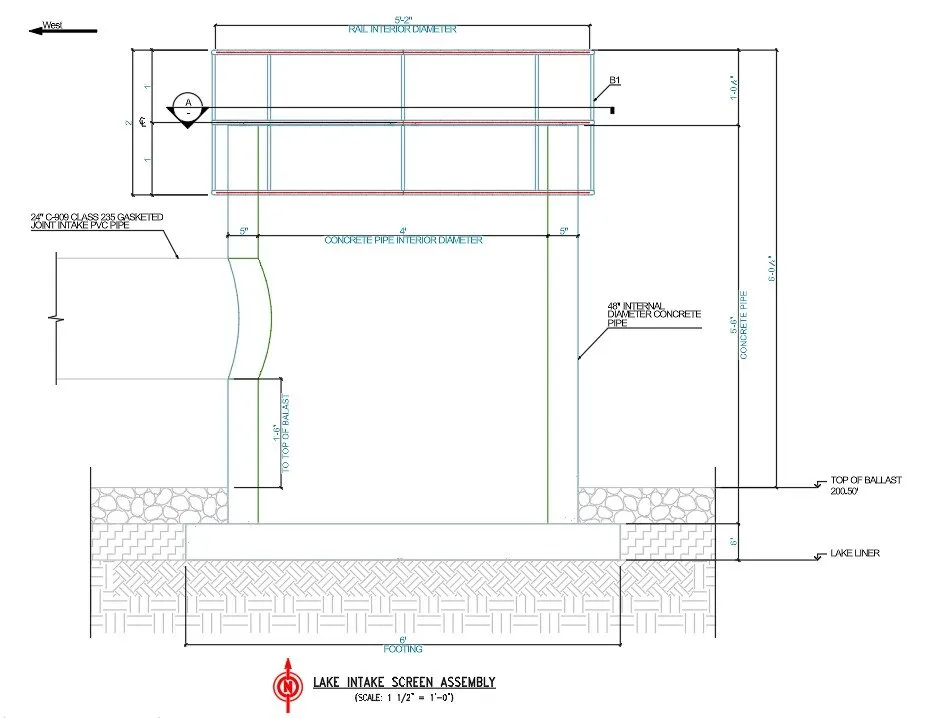
Daniel Morales · Stainless steel lake intake assembly
Project showcase
View Project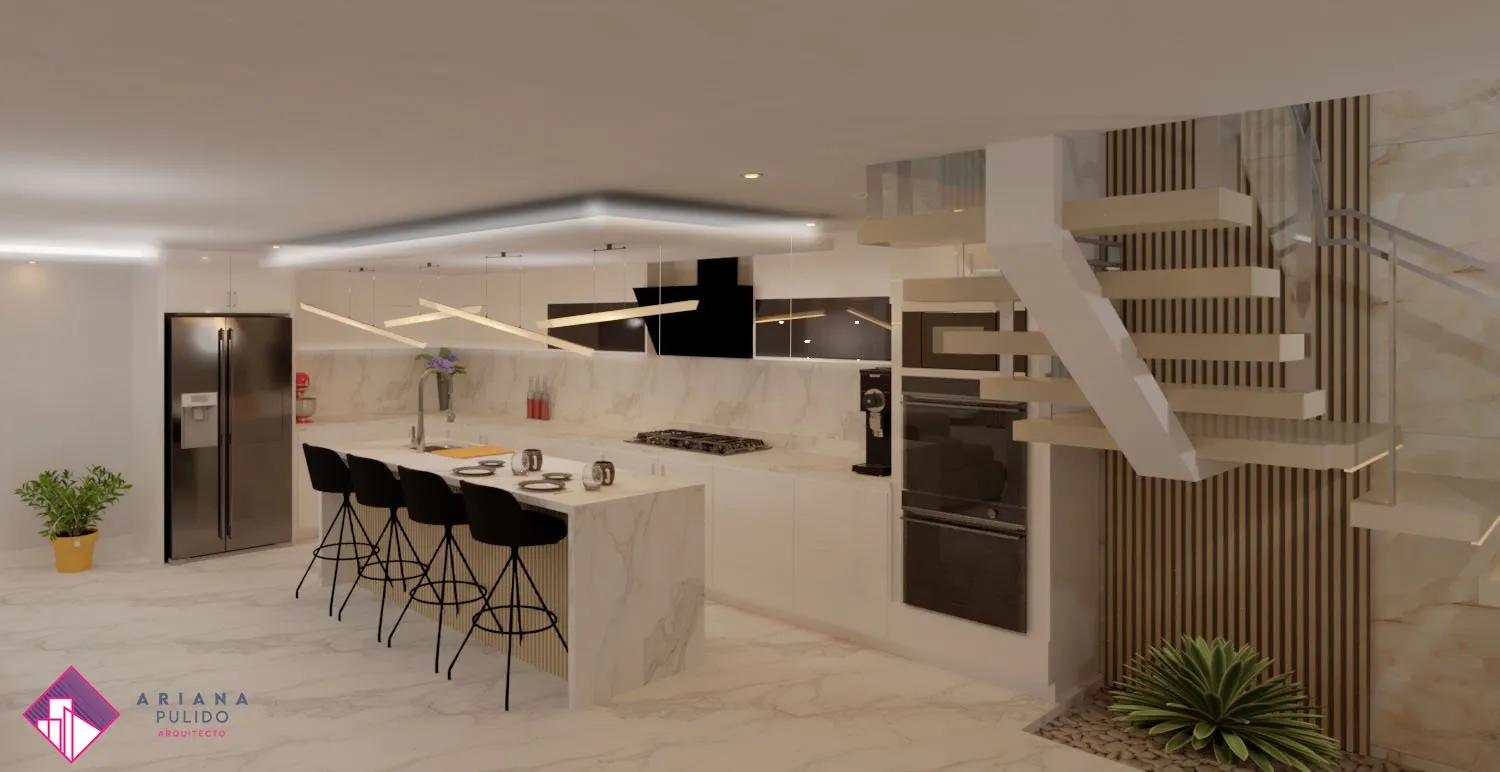
Ariana Pulido · Small-space residential remodel
Project showcase
View ProjectWhat clients are saying
“Engineer Artists gave us shop drawings that were fabrication-ready and reduced our turnaround time. Clear, efficient, and professional.”
“Their models made coordination easy. We avoided costly delays.”
“Thanks to Engineer Artists team, our last stakeholders zoom meeting was now considered very constructive and the proposed mitigation planning can now eventually transition to the Permitting stage as the proposed mitigation work becomes much clearer to the stakeholders.”
FAQ ·
You can begin with a quick introduction to our services (Fill out form + Book a call) or go straight to filling out a detailed request for quote form. This form is designed to bring clarity from the very beginning, reducing errors, second-guessing, and unnecessary back-and-forth so your project moves forward with ease.
You can expect clear communication, dependable workflows, and drawings that are prepared for real-world use. Our focus is on making the process smooth and freeing your team’s time.
You’ll work with a dedicated point of contact who connects you to our network of skilled collaborators. This ensures your project benefits from diverse expertise while staying simple on your end.
Engineering calculations and stamped drawings are provided by licensed Professional Engineers within our network. We coordinate closely with independent PEs to support a clear, integrated design process from development through final delivery.
A clearer next move
Not just drawings, technical coordination designed to reduce chaos.
We partner with teams where coordination quality, constructability, and execution clarity directly affect project outcomes. If that describes your project, we should talk.