
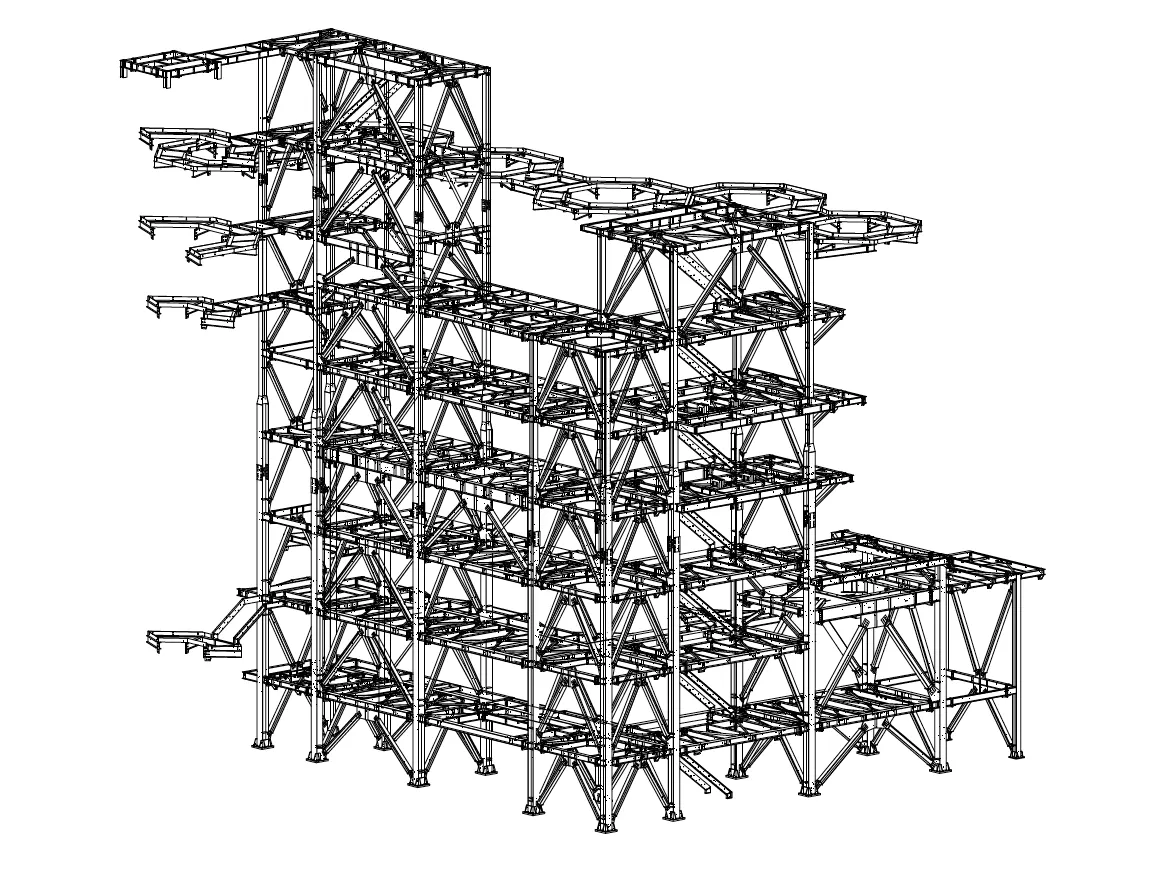
Behind Engineer Artists experience
Proof in the details.
Seven projects, one through-line: technical clarity that holds from first model to final handoff.
All projects
Case studies + showcases
Industrial coordination, structural detailing, regenerative design, and interiors — all connected by the work behind the work.
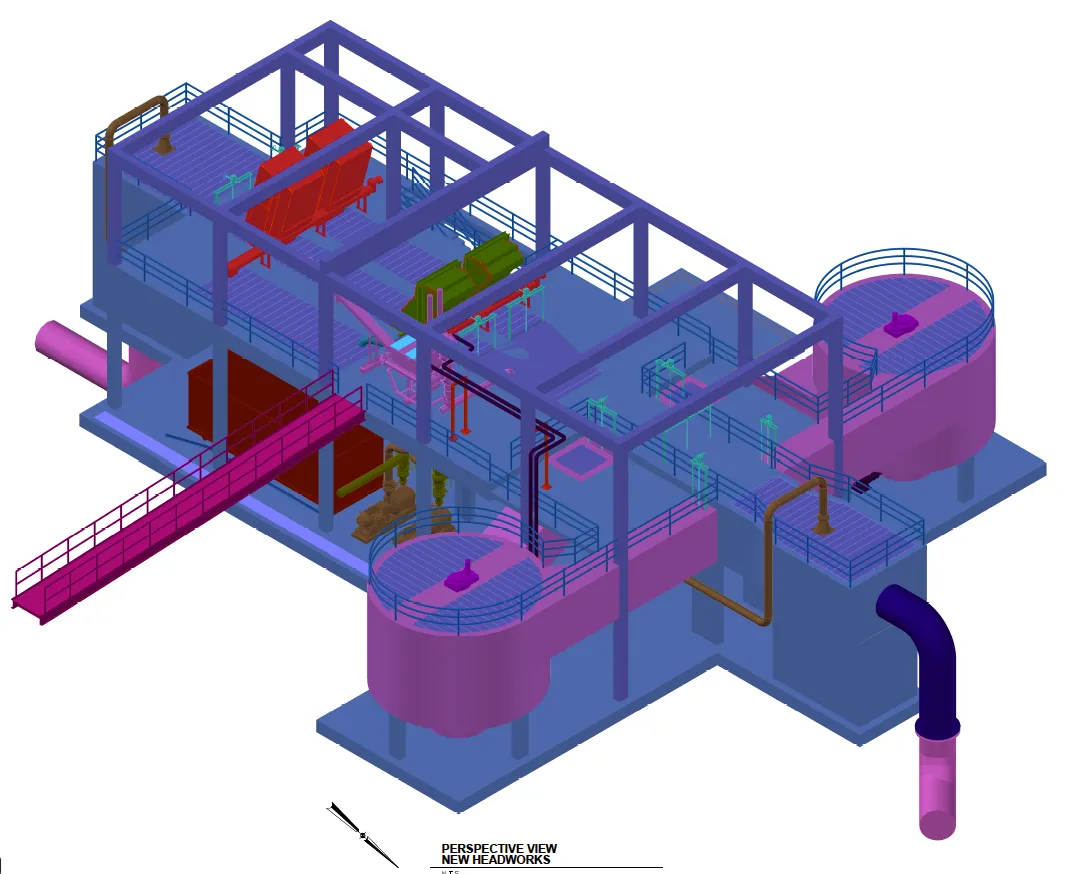
02Case study
Industrial Facility Layout
Paul Lyons · Mechanical and process systems drafting
View Project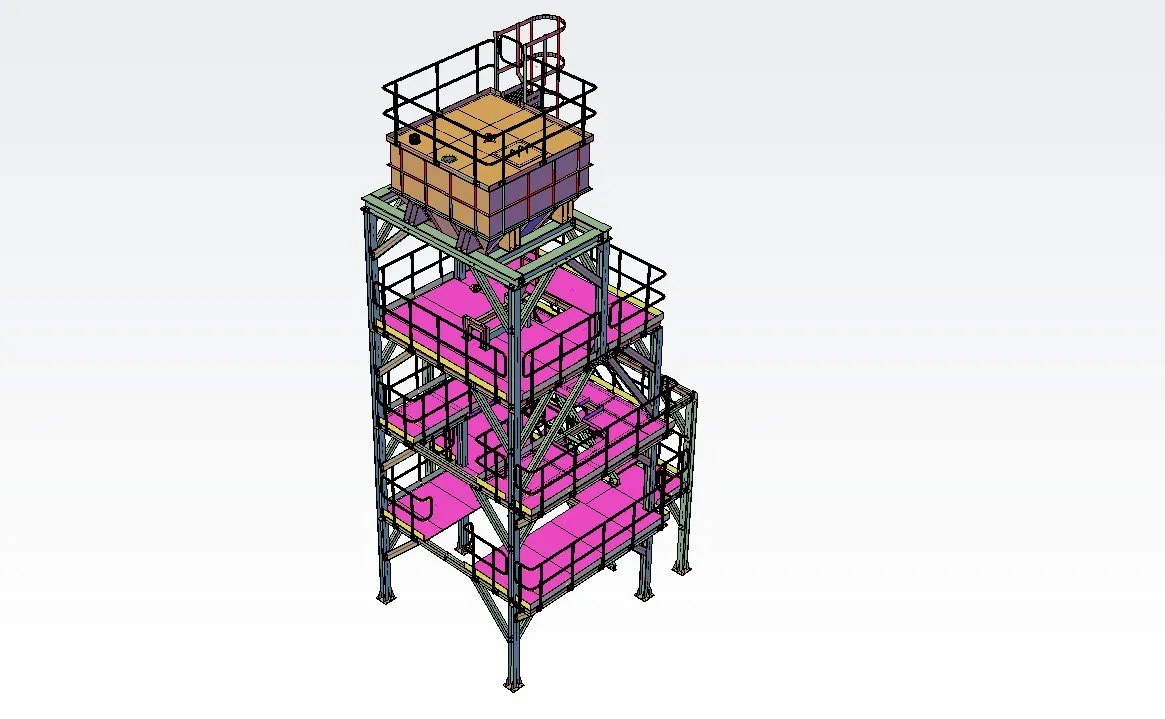
03Case study
Sand Chute Support Structure
Daniel Morales · Structural design and detailing
View Project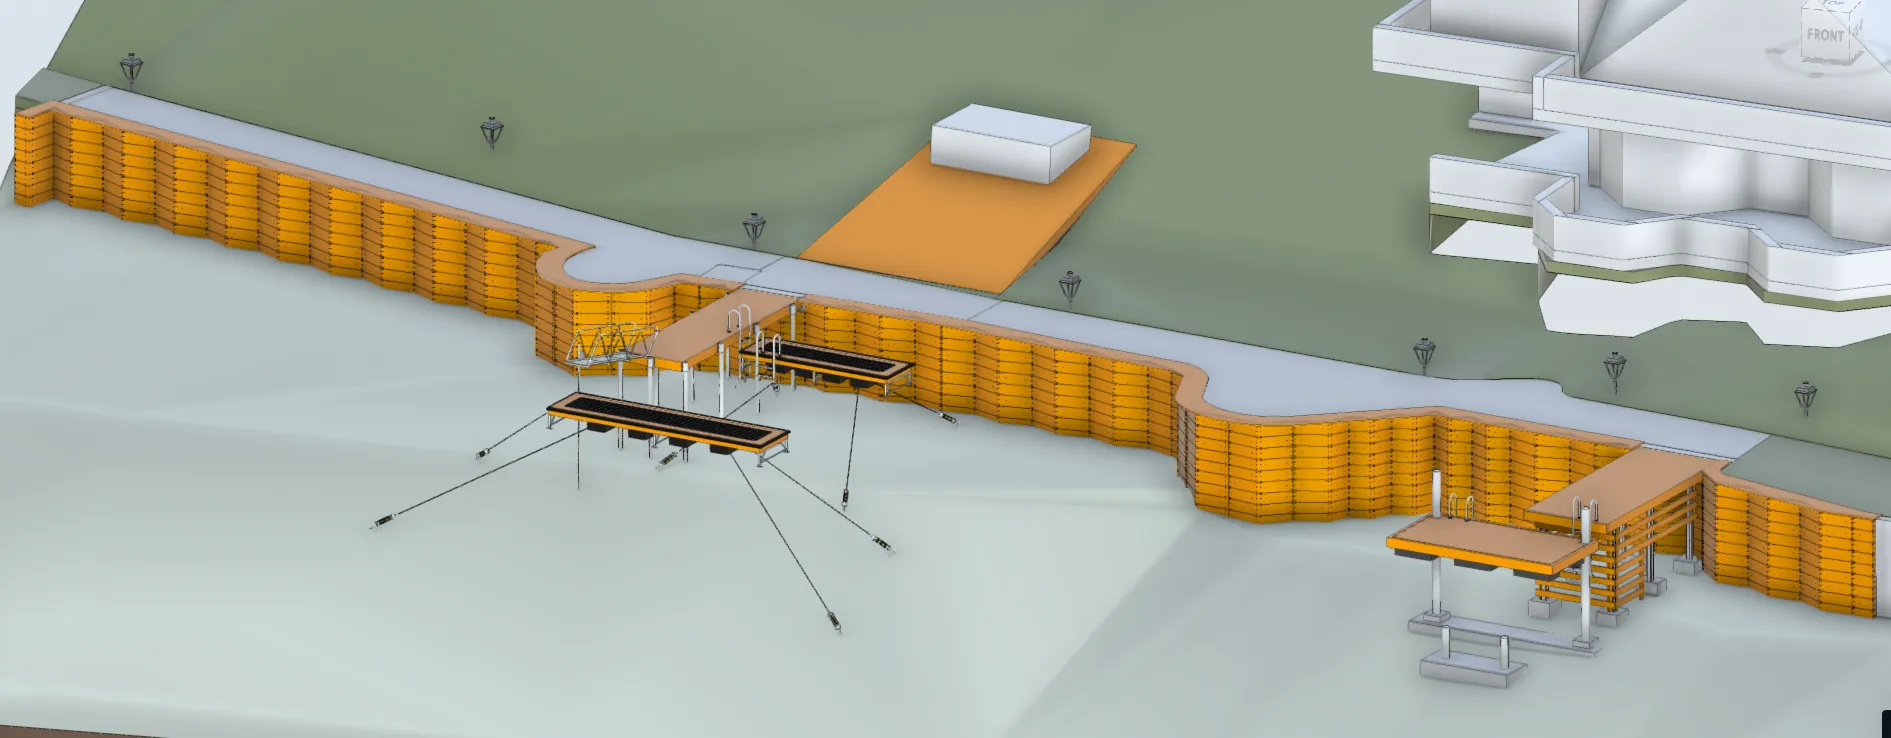
04Project showcase
Hoodsport — Shoreline Regenerative Project
Steve Morta, P.E. · Lake Cushman, Washington
View Project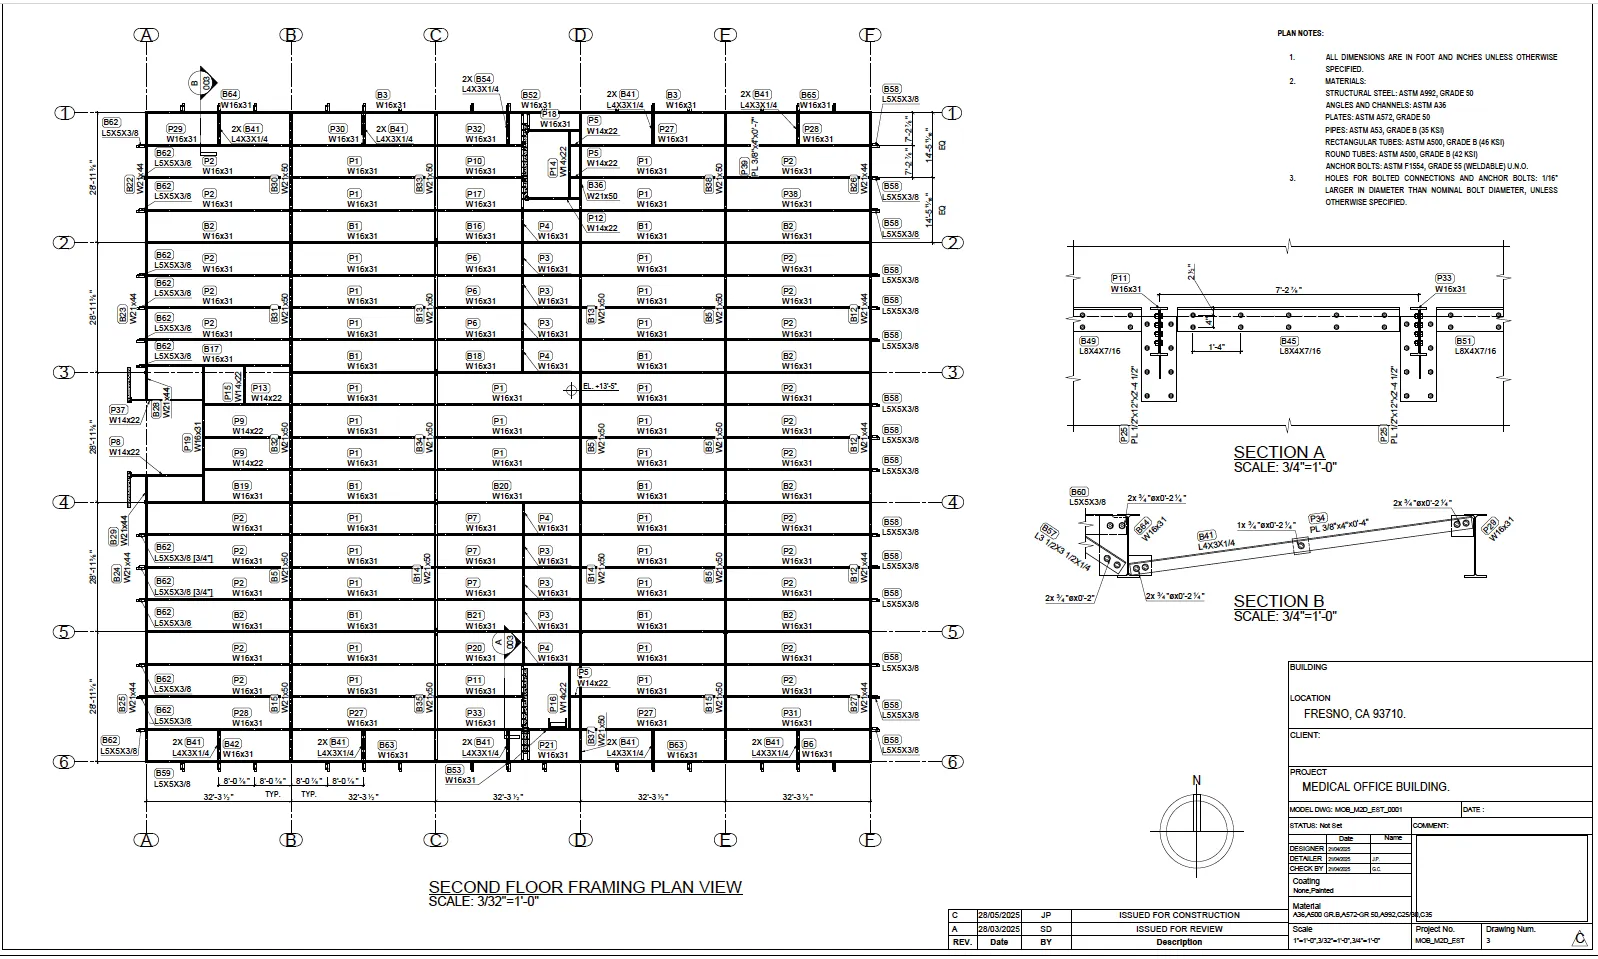
05Project showcase
Fresno, CA — Structural Shop Drawings
Juan Pérez · Medical office building, Fresno, California
View Project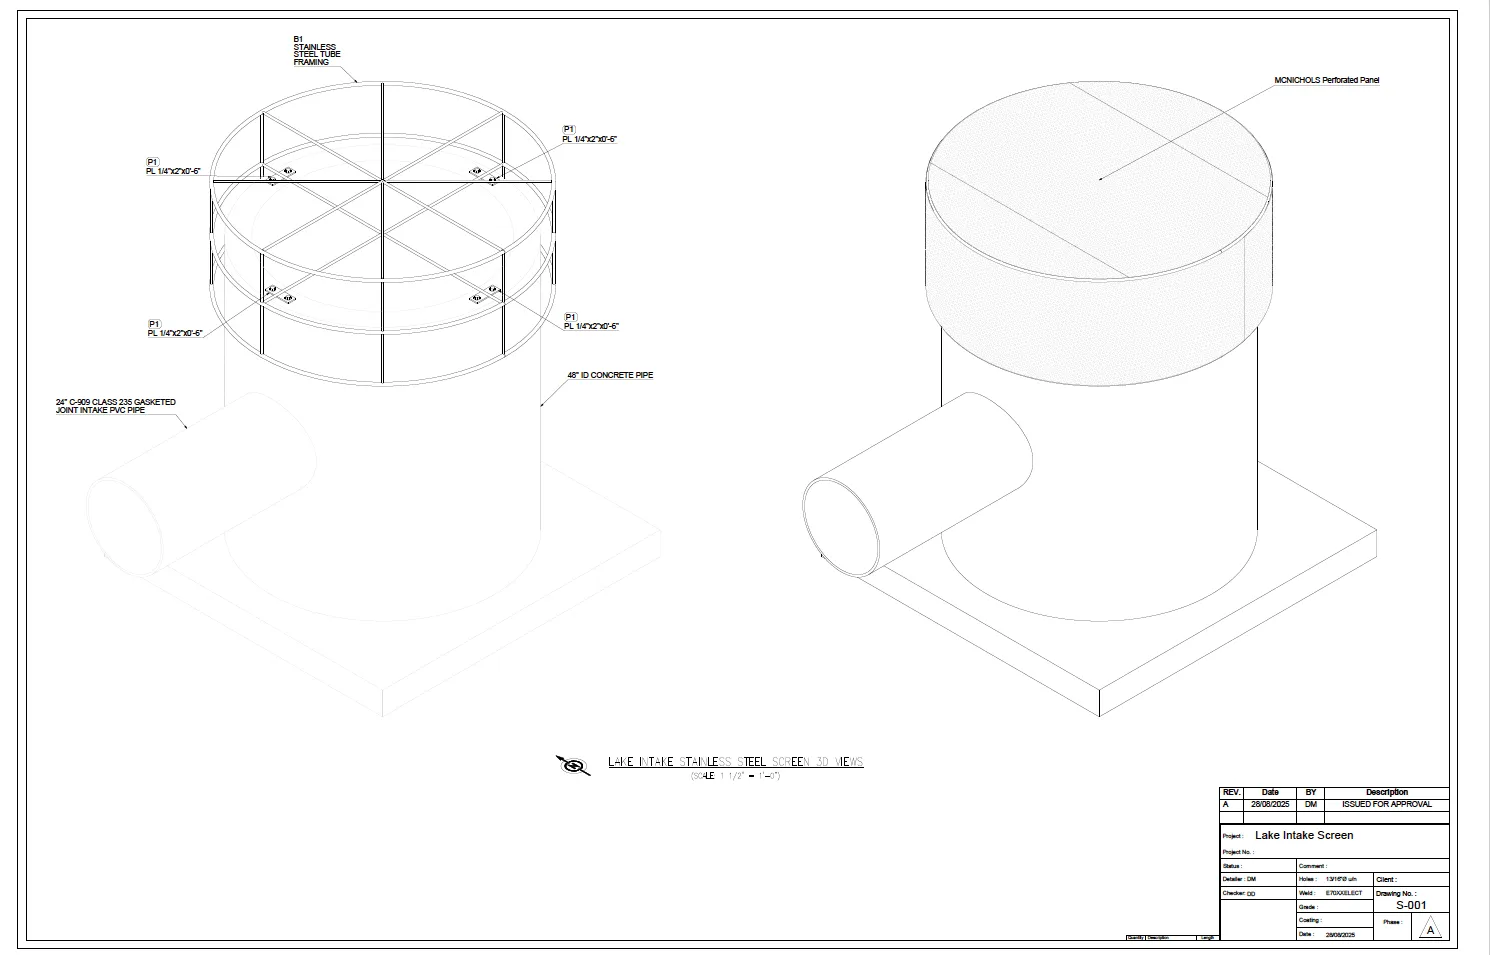
06Project showcase
Lake Intake Stainless Steel Screen
Daniel Morales · Stainless steel lake intake assembly
View Project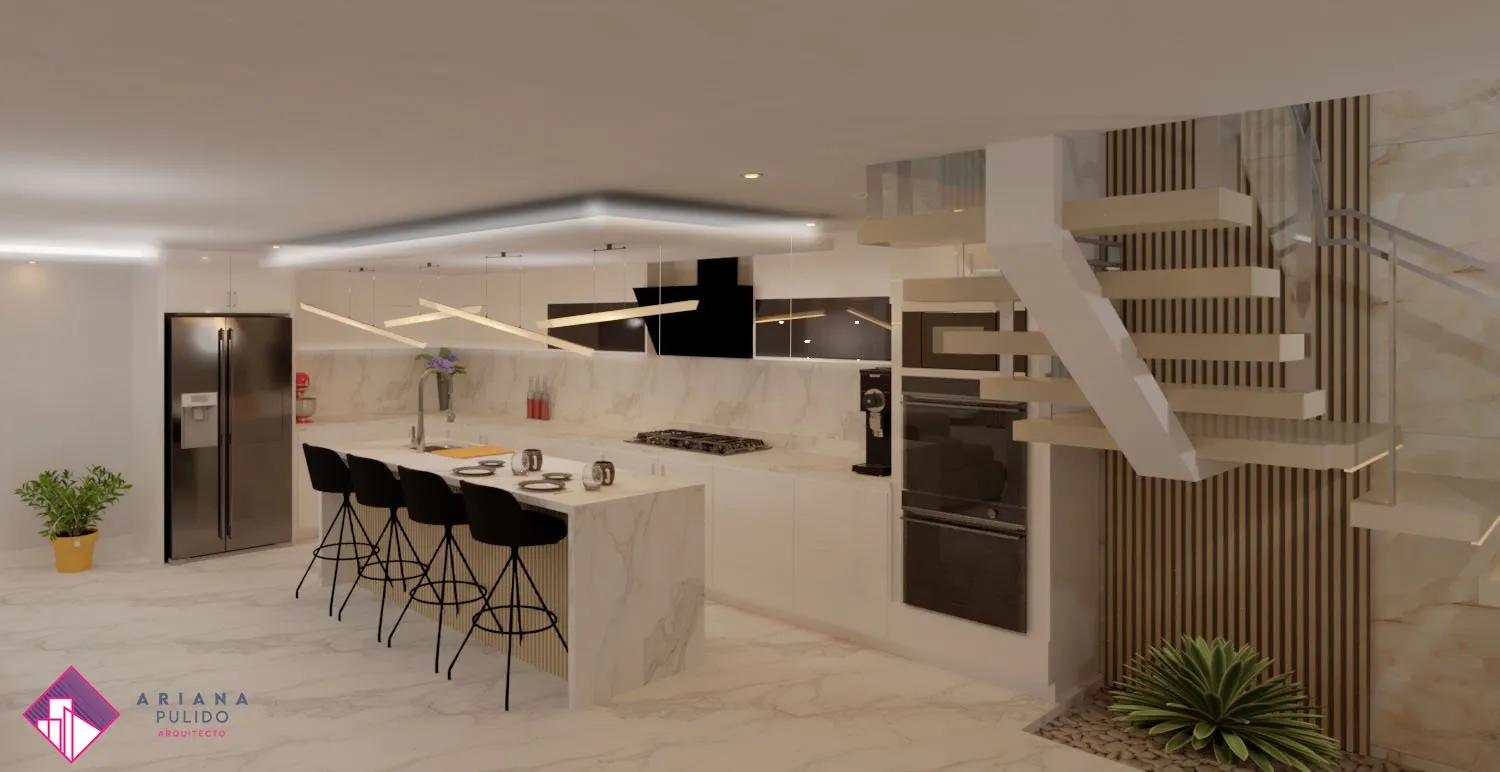
07Project showcase
Single-Family Home Remodeling
Ariana Pulido · Small-space residential remodel
View Project